(239) 342-5489 info@wwjdguttersofflorida.com
Home  /  Carports

Aluminum carports built for Florida sun.

Covered parking without the cost of a garage addition. We design, build and repair custom aluminum carports and attached sheds across Southwest Florida.

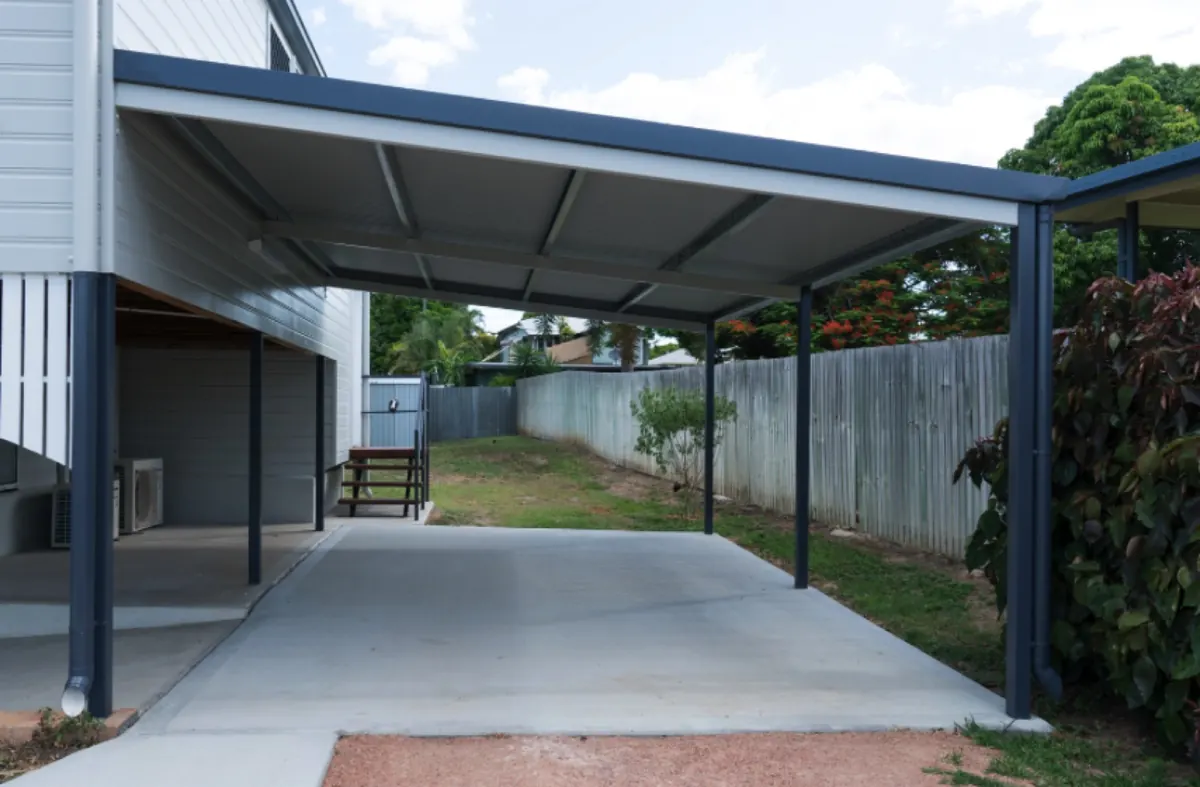
Aluminum carport providing covered parking at a Florida home

Why aluminum rather than a garage

A garage addition means foundation, walls, roof structure and a serious permit process. A carport gives you the thing you actually wanted, which is shade and shelter, at a fraction of that. In this climate the shade alone is worth it: a car parked in full Florida sun runs interior temperatures that destroy dashboards, seals and upholstery over a few summers.

Aluminum is the right material for the job here. It does not rust the way steel does, it shrugs off the humidity that eats timber, it is light enough to work with on a residential lot, and it needs almost nothing from you once it is up. No repainting, no sealing, no annual maintenance ritual.

  • Considerably cheaper than a garage addition
  • No rust, no rot, no annual repainting
  • Sized to your vehicles rather than a catalogue
  • Colours and roof styles matched to the house
Larger aluminum cover sized for a boat in Southwest Florida

Sized around what you park

The most common mistake with carports is buying a standard size and discovering it clears the vehicle by inches. Boats and RVs are where this really bites, because the height that matters is not the hull or the roofline but everything above it: the tower, the antenna, the AC unit, the rack.

We measure what you are actually parking, ask what you might park there in five years, and design to that. A cover that is six inches too low is a permanent irritation, and widening one after the fact costs far more than getting it right on paper.

Attached sheds are worth thinking about at the same time. The structure is going up either way, and enclosing a section for mowers, tools and pool gear is much cheaper as part of the original build than as a later addition.

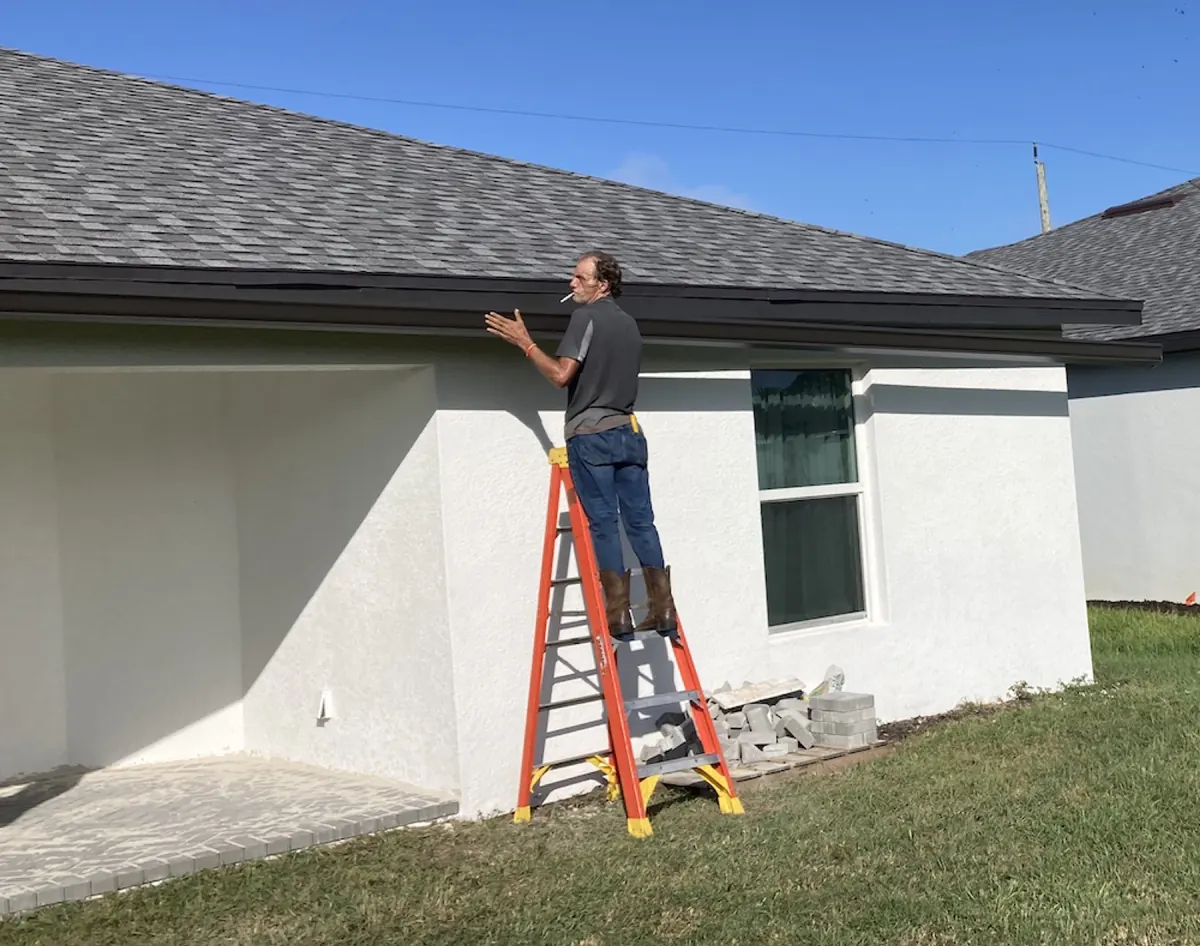
WWJD crew working on an aluminum structure in SW Florida

Wind load and permits

A carport is a large flat surface on posts, which is exactly the shape wind likes to get under. In Lee, Charlotte and Collier counties that makes it a permitted structure with engineering and anchoring requirements, and rightly so. A carport that lifts in a storm does far more damage than it ever cost.

We build to the wind-load requirements for your location and handle the permitting side properly. If someone quotes you a cover with no mention of permits or engineering, that is a signal worth paying attention to, because an unpermitted structure becomes your problem at insurance-claim time and again when you sell the house.

As with all our work, there is no deposit. Nothing is due until the structure is finished and you are satisfied with it.

  • Built to county wind-load requirements
  • Anchoring engineered for the slab or footing
  • Permit process handled properly, not skipped
  • Documentation you can hand to an insurer
WWJD crew working along a Southwest Florida roofline
Local crew. Whole exterior covered.
Why homeowners call us

Straight answers, no deposit, guaranteed work.

We beat any written price

Bring us a competitor's written quote and we will beat it, on the same scope of work.

Licensed & insured to $2M

A certified residential contractor serving Lee, Charlotte and Collier counties since 2007.

No deposit, 24-hour response

You pay nothing until the work is finished and you are satisfied with it.

Good to know

Carports questions.

It depends on size, height, whether it is attached to the house or free-standing, and whether you add an enclosed shed section, so we quote it on site after measuring rather than throwing out a number that will not hold up once we see the property. The estimate itself is always free, there is no deposit required to get on the schedule, and if you have a written quote from another contractor for the same scope of work, we will beat it. What drives cost more than almost anything else is height and clearance — a structure tall enough to clear an RV with an air conditioner on the roof costs more than a simple single-car cover, not because the material is fancier but because there is simply more of it and the engineering has to account for more wind load at that height.

Yes. A carport is a permitted structure with specific wind-load and anchoring requirements across Lee, Charlotte and Collier counties, and that is not something worth skipping to save time or money up front. We handle the entire permitting process as part of the job rather than leaving it with you to navigate on your own, which includes the engineering documentation that shows the structure meets current wind-load standards for your area. Skipping the permit might seem like a shortcut, but it causes real problems down the line — insurance companies can deny a claim on an unpermitted structure, and it can complicate or delay the sale of your house when a buyer's inspector flags it. A cheap unpermitted cover is a liability wearing a discount.

Yes, and the measurement that actually matters is total height including everything mounted on top: the air conditioning unit, any antenna or satellite dish, a boat's tower or radar arch, or a roof rack on a truck. A boat is not as tall as its tower, and an RV is not as tall as its roof once the AC unit is sitting up there, which is exactly the kind of detail that gets missed when someone quotes a carport from a standard size chart instead of measuring the actual vehicle. We measure the real overall height of what is going underneath, add working clearance so you are not holding your breath backing in, and think through the approach angle if you are towing, since clearance you cannot reach at the right angle is not really clearance at all.

In most cases, yes, and attached is often the more practical option because you can walk from the vehicle to the door without crossing open ground during a downpour, which matters more in Southwest Florida than almost anywhere. The connection point where the carport ties into the house has to be flashed and sealed correctly, and that detail is where we pay the most attention, since a poorly flashed connection is the single most common place a carport leaks. Free-standing structures make more sense on wider lots, for boats and RVs that need extra manoeuvring room, or in cases where the roofline of the house simply does not offer a clean, structurally sound connection point.

Yes, and building it as part of the original carport structure is significantly cheaper than adding one later as a separate outbuilding. An enclosed section sharing posts, roof and slab work with the carport costs a fraction of what a standalone shed would, and it keeps one continuous roofline instead of two structures bolted together that never quite match visually. It is also one of the most common additions our customers ask for, typically to store mowers, trimmers, pool chemicals, hurricane shutters, and the ladder that otherwise ends up living on the lanai. We walk through door placement, ventilation and shelving with you at the quote stage, before the frame goes up.

Once permitting has cleared, most residential carports go up quickly, often in a day or two depending on the size of the structure and whether footings need to be poured first. The permitting stage is usually the longer part of the overall timeline rather than the actual construction, since it depends on the county's review schedule and not on how fast our crew can work. We will set that expectation clearly up front when we quote the job, so you know roughly how long the paperwork side will take before the build itself even starts, rather than being surprised that the physical construction was fast but the wait to get there was not.

Related reading

Contact Us

(239) 342-5489

Or, fill out this handy form and we'll get back to you as soon as possible – usually within 24 hours on business days.

Call Now Free Estimate