
Serving Cape Coral, Fort Myers, Naples, Punta Gorda, Bonita Springs & North Fort Myers — and everywhere in between.
Carport installation, measured to your vehicles.
From a single-car cover to an RV-height structure with an enclosed shed, we design and build aluminum carports that fit the property and clear the permit.
The design conversation
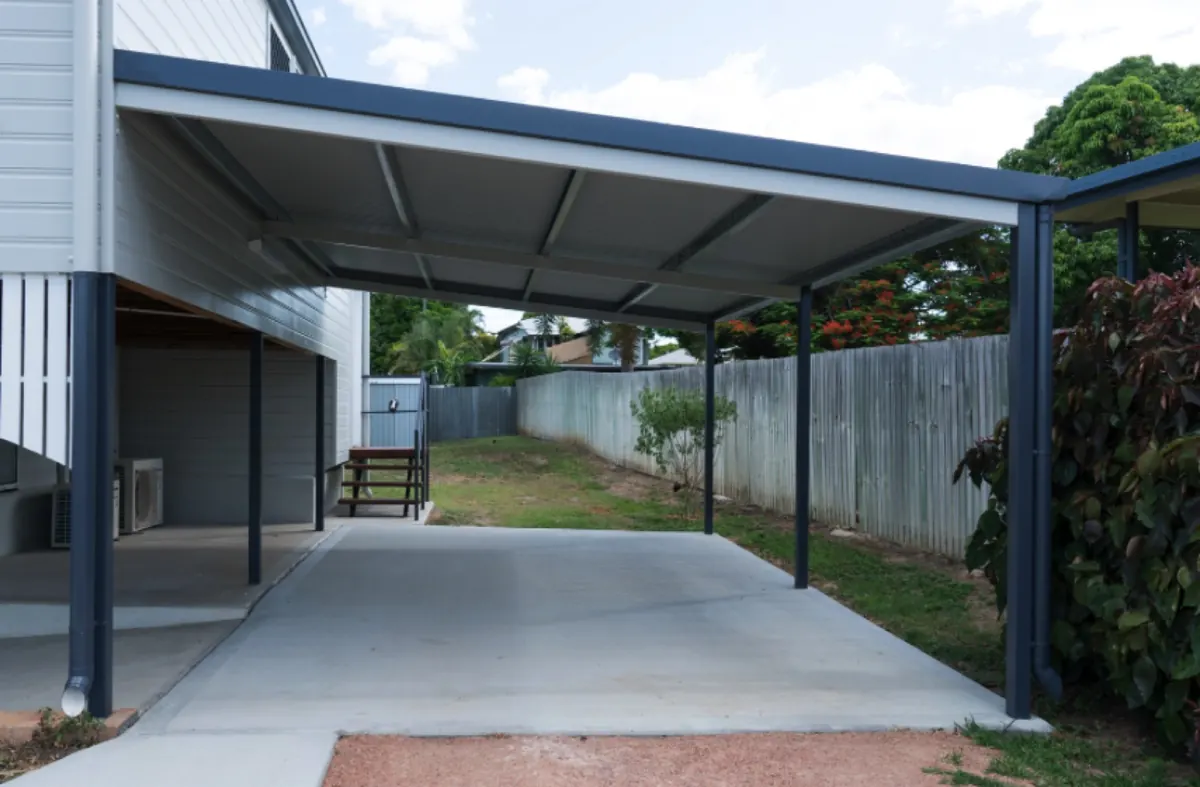
Before anything is quoted we want to know three things: what you are parking under it, where it sits on the lot, and whether it is attached to the house or standing on its own. Those answers drive every other decision, including height, post spacing, roof style and how the water comes off it.
Attached structures are usually the more practical choice when the geometry allows, because you can get from the vehicle to the door without crossing open ground in a downpour. Free-standing works better on wide lots, for boats and RVs that need manoeuvring room, or where the roofline of the house does not give a clean connection point.
We will also ask what you might park there in five years. Widening or raising a finished carport is expensive, and the marginal cost of building it slightly bigger on day one is small.
- Single, double, boat and RV sizing
- Attached to the house or free-standing
- Roof style and colour matched to the home
- Post layout planned around how you actually park
Height is what people get wrong
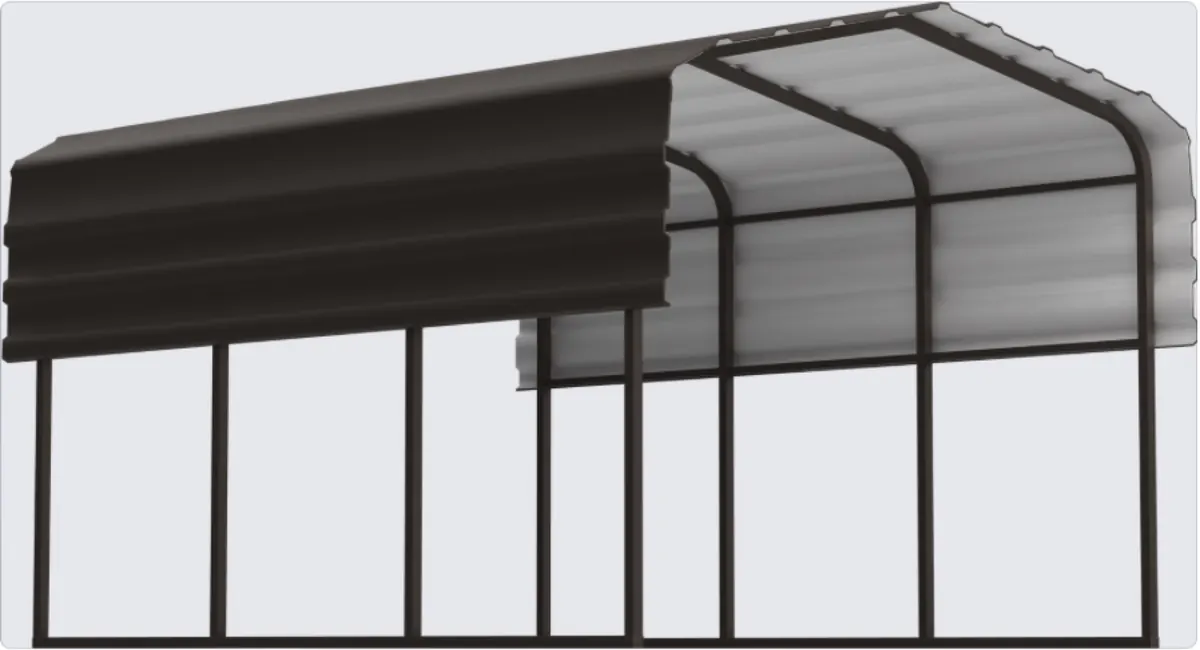
The dimension that causes regret is clearance. A boat is not as tall as its tower, an RV is not as tall as its roof once the air conditioner is up there, and a truck with a roof rack is a different vehicle from the one in the brochure.
We measure the real overall height of what is going under the cover, including anything mounted on top, and we add working room so you are not holding your breath on the way in. If you are towing, we look at the approach as well, because clearance you cannot reach at the right angle is not clearance.
The same care applies to width. Doors have to open. People carry shopping past the mirrors. A cover that technically fits the vehicle but not the life around the vehicle is a daily annoyance.
Adding an enclosed shed
A large share of our carport customers add an enclosed section, and the ones who skip it often come back later wishing they had not. Mowers, trimmers, pool chemicals, hurricane shutters and the ladder all need somewhere that is not the lanai.
Built as part of the original structure, a shed shares posts, roof and slab work with the carport, which makes it dramatically cheaper than a separate outbuilding or a later bolt-on. It also keeps one clean roofline instead of two structures that never quite match.
Doors, ventilation and shelving are all decisions we walk through with you at quote stage rather than after the frame is standing.
- Shares structure and slab with the carport
- Lockable doors sized for mowers and equipment
- Ventilation for a space that sits in Florida heat
- One continuous roofline rather than a bolt-on look
Permits, anchoring and where the water goes
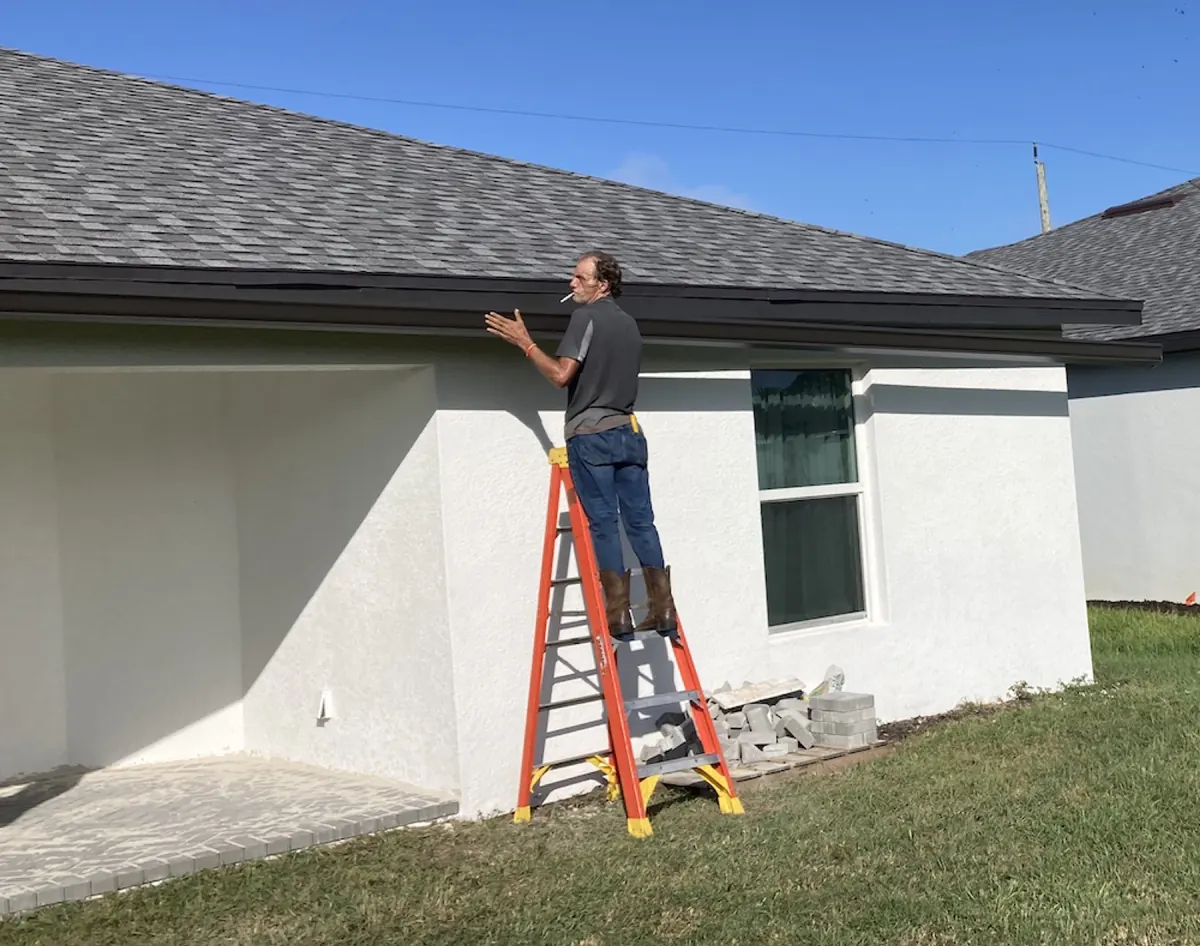
Carports are permitted structures in Lee, Charlotte and Collier counties, with engineering and anchoring requirements set by wind load. We build to those requirements and handle the permit, which protects you at insurance time and again when the house sells. A cheap unpermitted cover is a liability wearing a discount.
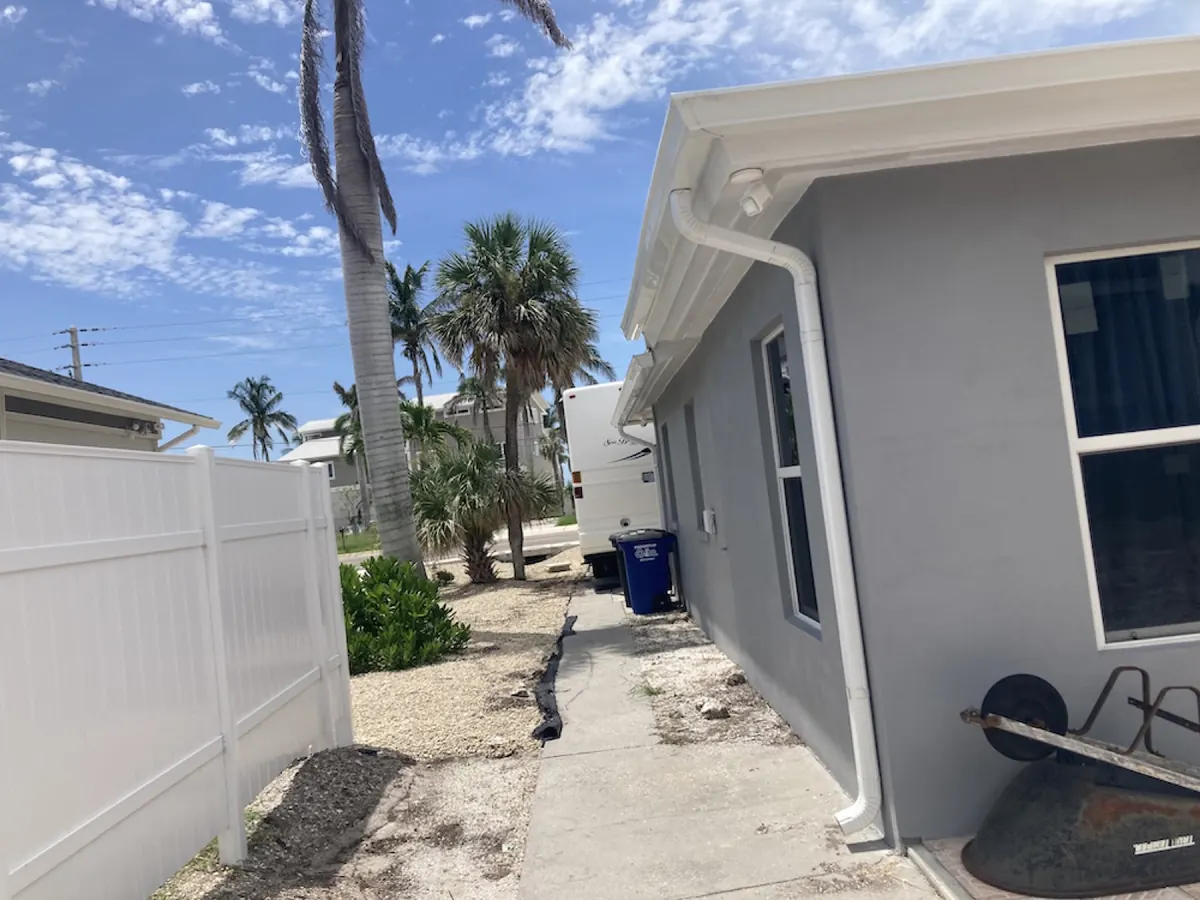
The detail most contractors skip is drainage. A carport roof is a large catchment area, and by default it dumps that water in a line along one edge, which is usually a walkway, a flower bed, or the wall of the house. Since gutters are our main trade, we design the runoff at the same time as the structure and can put a gutter and downspout on it that routes water somewhere sensible.
No deposit, nothing due until it is finished and you are satisfied, and the workmanship carries our lifetime guarantee.
What you can expect
Simple from estimate to guarantee.
Free Estimate
We inspect your roofline, recommend the right fix, and hand you a clear written price — no obligation.
Scheduled Service
Our local crew completes the work cleanly and on time, and hauls away anything we remove.
Lifetime Guarantee
Backed by our workmanship guarantee, and you pay nothing until the job is done right.
Good to know
Carport Installation questions.
Start with the overall height of what you are parking, including towers, antennas, air conditioners or roof racks, then add working clearance. For width, allow for doors opening and walking past mirrors. We measure all of that on site rather than working from standard sizes.
Yes. Carports are permitted structures here with wind-load and anchoring requirements, and we manage that process as part of the job. Skipping it causes problems at insurance-claim time and when you sell the house.
Usually. Attached is often more practical because you reach the door under cover. The critical detail is flashing and sealing the connection to the house properly, since that joint is where a badly built cover leaks first.
Yes, and we would suggest it. A carport roof sheds a lot of water in a line, and by default that line lands on a walkway or against the house. Gutters are our main trade, so we design the drainage alongside the structure.
The build itself is often a day or two for a residential carport, depending on size and whether footings are required. Permitting is generally the longer part of the timeline, and we will tell you what to expect up front.
Considerably. A garage means foundation, walls, roof structure and a much heavier permit process. A carport delivers the shade and shelter most people actually want for a fraction of that, which is why they are so common in this part of Florida.
Related reading
- See the full Carports overview for everything we handle in this category.
- Not sure this is the right fit? Get a free, no-obligation estimate and we'll point you to the right service.
- We serve Cape Coral and Fort Myers homeowners for this and every exterior service.
- Florida's summer storm season stresses every roofline — see NOAA's Atlantic hurricane outlook for what's coming.
Contact Us
(239) 342-5489Or, fill out this handy form and we'll get back to you as soon as possible – usually within 24 hours on business days.